

Office Reconfiguration Services in Los Angeles, CA
Reorganize cubicles, workstations, desks and modular commercial furniture to support changing teams, hybrid schedules, office expansions and more efficient workplace layouts throughout Los Angeles County.
- Reuse existing commercial furniture
- Phased work for occupied offices
- Los Angeles County service
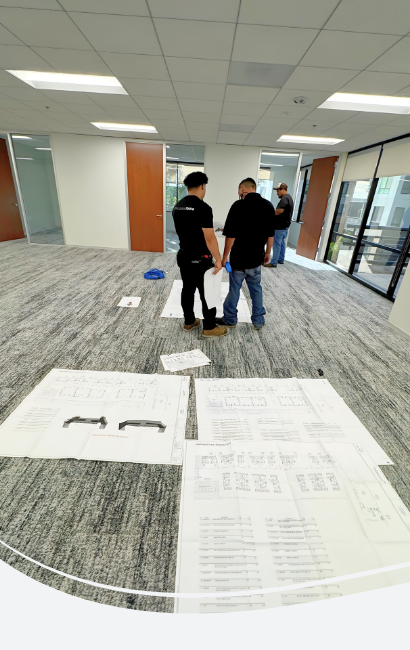
Reconfigure your office without replacing every furniture system
Office requirements change as departments grow, teams consolidate, hybrid work policies evolve and businesses occupy spaces with different dimensions.
Elite Office Renovation helps Los Angeles businesses disassemble, relocate and reinstall compatible commercial office furniture in a new configuration. The project can involve cubicles, modular workstations, private offices, collaborative areas, conference furniture, storage systems and shared desks.
Reconfiguration can help extend the useful life of existing furniture while creating a layout that better supports current staffing, circulation and operational requirements.
- Cubicle panel reconfiguration
- Workstation layout changes
- Department and team moves
- Desk and storage relocation
- Hybrid workspace adaptation
- Furniture component evaluation
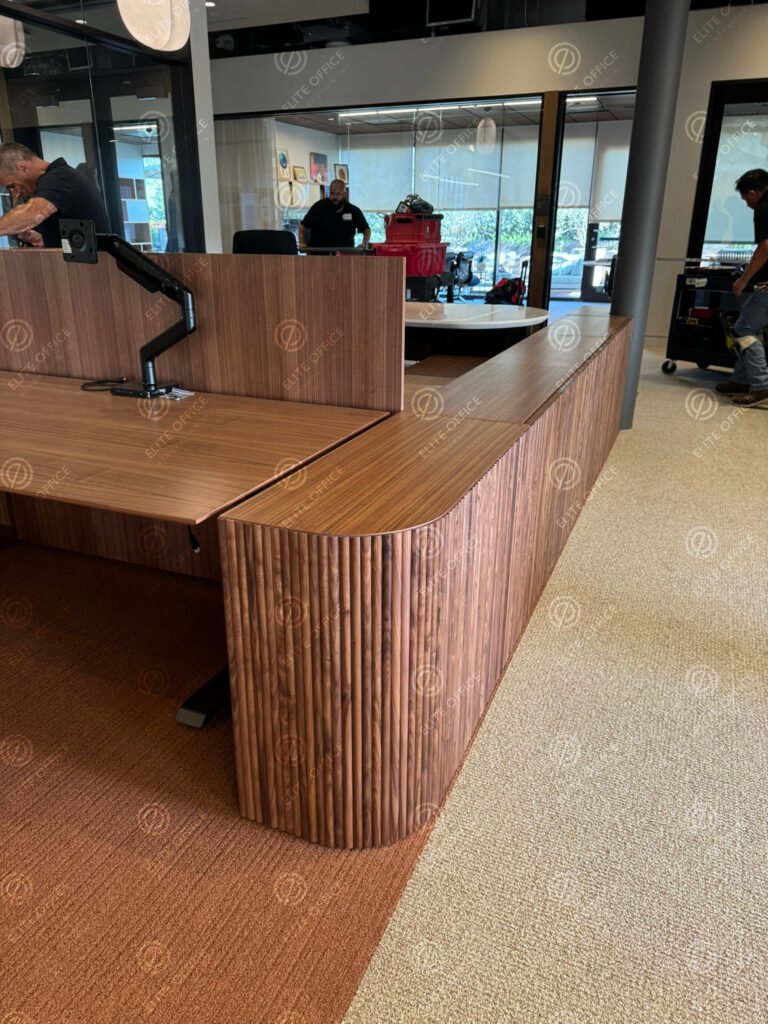
Commercial office layout and furniture changes
The project scope can be adapted to your existing furniture system, floor plan, operating schedule and workplace requirements.
Cubicle Reconfiguration
Existing cubicle panels, work surfaces and storage components are dismantled and reorganized for a revised workspace layout.
Workstation Redesign
Individual desks, shared workstations and benching systems are repositioned to support new team and departmental arrangements.
Internal Furniture Relocation
Desks, tables, storage and modular office furniture are moved between rooms, departments, floors or work areas.
Space Optimization
Furniture placement is adjusted to improve circulation, usable capacity, collaboration and daily workspace functionality.
Workspace changes for evolving Los Angeles businesses
Reconfiguration may be appropriate when the existing furniture remains usable but the current arrangement no longer supports the organization.
Office Expansion
Add workstations or reorganize existing systems as a team grows into additional rooms, departments or office areas.
Downsizing or Consolidation
Reduce workstation counts and create a more compact layout while identifying reusable furniture components.
Hybrid Workplace Changes
Convert assigned workstations into shared desks, collaboration zones or flexible departmental areas.
Department Reorganization
Move teams, managers and shared resources to better support communication and operational workflow.
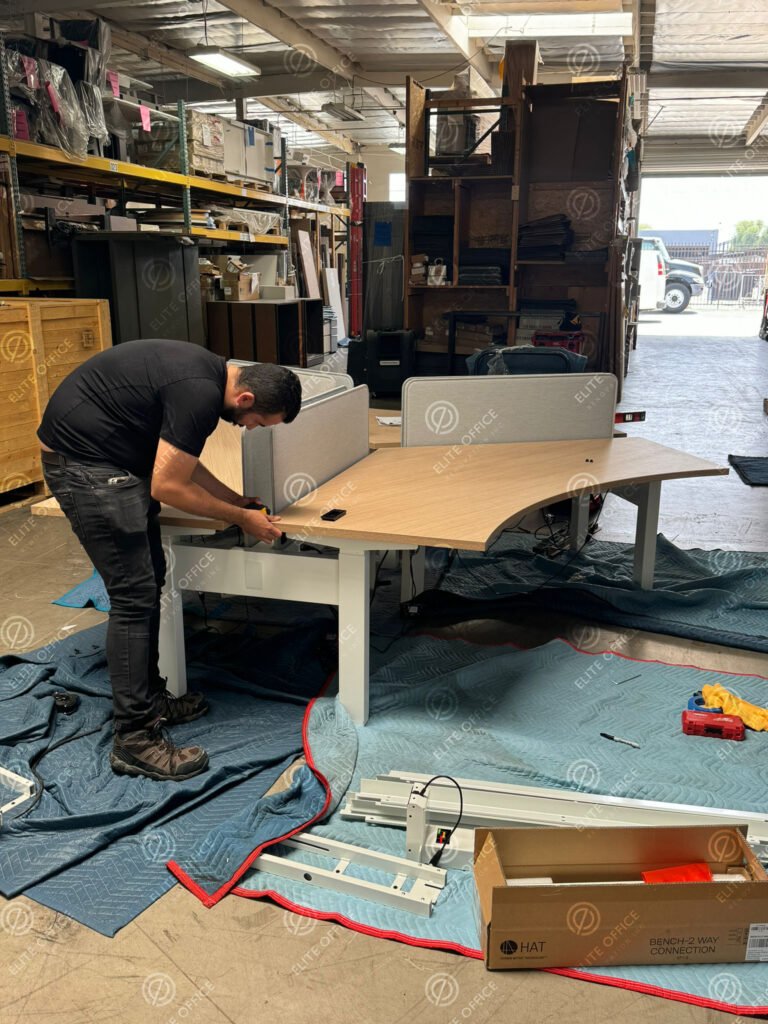
Improve your workspace using compatible existing furniture
A carefully planned reconfiguration can help a business adapt its commercial office without immediately replacing every furniture system.
Reuse Commercial Furniture
Extend the use of compatible cubicles, workstations, desks, storage and modular system components.
Increase Usable Capacity
Create additional work positions or shared spaces where room dimensions and furniture components allow.
Improve Team Organization
Position departments, managers and shared resources according to current workflows and communication needs.
Improve Circulation
Adjust pathways, furniture placement and workstation orientation to support daily movement through the office.
Phase the Project
Larger offices may be divided into departments, work zones or scheduled phases to reduce operational disruption.
Coordinate Multiple Teams
Furniture work can be coordinated with facility managers, IT providers, electricians and building representatives.
From existing layout to updated commercial workspace
The process begins with the proposed layout and a review of the furniture components available for reuse.
Project Review
We review the location, furniture systems, existing layout, proposed plan and requested schedule.
Furniture Evaluation
Component quantities, dimensions, condition and compatibility are considered before work begins.
Phasing & Preparation
Work areas, furniture sequencing, occupied zones and access requirements are organized.
Disassembly & Reconfiguration
Furniture is dismantled, repositioned and rebuilt according to the approved project scope.
Final Review
The new layout is checked for placement, alignment, function and applicable punch-list items.
Reconfiguration planned to reduce workplace disruption
Some commercial reconfiguration projects can be completed in occupied offices when departments, furniture and working areas are carefully prepared.
Employees should remove personal items, confidential documents, computers and sensitive equipment before furniture work begins. Specialized IT, data and building electrical work should be handled by the appropriate qualified professionals.
- Department-by-department phases
- Evening scheduling when available
- Weekend scheduling when available
- Defined furniture staging areas
- Coordination with facility teams
- Access and elevator planning
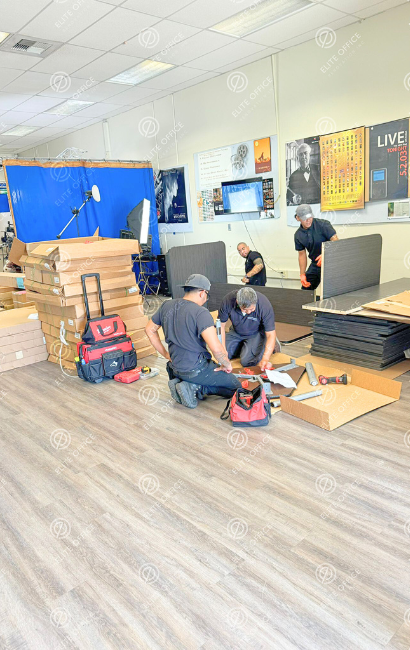
Commercial furniture and workspace installation work

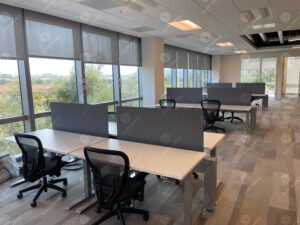

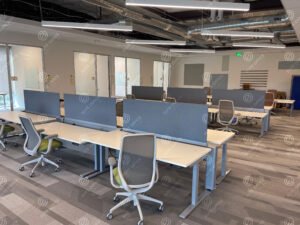
Real project photographs showing layout planning, furniture assembly, modular systems and completed commercial workspaces.
Information needed for an office reconfiguration quote
Accurate information helps determine whether the existing furniture can support the proposed layout and what labor, scheduling or additional components may be required.
Photographs, floor plans and manufacturer information are especially helpful when the current furniture system contains modular panels, powered components or product-specific hardware.
Additional office installation services in Los Angeles
A reconfiguration project may also require new furniture installation, dedicated cubicle installation or relocation between commercial properties.
Office reconfiguration throughout Greater Los Angeles
Elite Office Renovation supports commercial furniture and workspace reconfiguration projects throughout Los Angeles County and surrounding Southern California business communities.
- Downtown Los Angeles
- West Los Angeles
- Santa Monica
- Beverly Hills
- Culver City
- West Hollywood
- Pasadena
- Glendale
- Burbank
- Long Beach
- Torrance and the South Bay
- San Fernando Valley
Office reconfiguration questions
Answers about existing cubicles, occupied offices, modular furniture, scheduling and the information needed to evaluate a Los Angeles commercial project.
View All FAQsWhat is commercial office reconfiguration?
Office reconfiguration involves disassembling, moving and reinstalling existing commercial furniture in a revised layout. It may include cubicles, workstations, desks, storage, conference furniture and modular office systems.
Can you reconfigure existing cubicles and workstations?
Yes. Existing cubicles and workstations can often be reconfigured when their panels, connectors, work surfaces, supports and storage components are compatible with the proposed layout.
Can office furniture be reused in a different layout?
Commercial furniture can often be reused when it is in suitable condition and there are enough compatible components for the new configuration. Additional hardware, panels or surfaces may be required for some layouts.
Can reconfiguration be completed in an occupied office?
Some projects can be completed in occupied offices when work areas are cleared and the project is carefully phased. Computers, documents, personal items and sensitive equipment should be removed or protected before furniture work begins.
Do you provide evening or weekend reconfiguration?
Evening or weekend scheduling may be available depending on project size, crew availability, building access and the requested completion date. Include scheduling restrictions when requesting a quote.
Do you work with Haworth, Herman Miller and Steelcase systems?
Projects can involve furniture from a variety of commercial manufacturers. Provide the manufacturer, product line, photographs and available installation documents so the system and component requirements can be evaluated.
How long does an office reconfiguration project take?
Timing depends on the number of workstations, furniture-system complexity, amount of disassembly, new layout, occupied-office conditions, building access and whether the project is completed at once or in phases.
What information should I provide for a quote?
Send the commercial address, current and proposed floor plans, furniture inventory, manufacturer information, photographs, access details, occupied-office requirements and preferred project dates.
Planning an office reconfiguration in Los Angeles?
Send us your current layout, proposed floor plan, furniture information, photographs and preferred schedule. Our team will review the requirements and determine the appropriate next step.