

Commercial Office Installation Portfolio in Southern California
Explore commercial furniture installations, conference rooms, workstations, private offices and modular privacy pod projects completed by the Elite Office Renovation team.
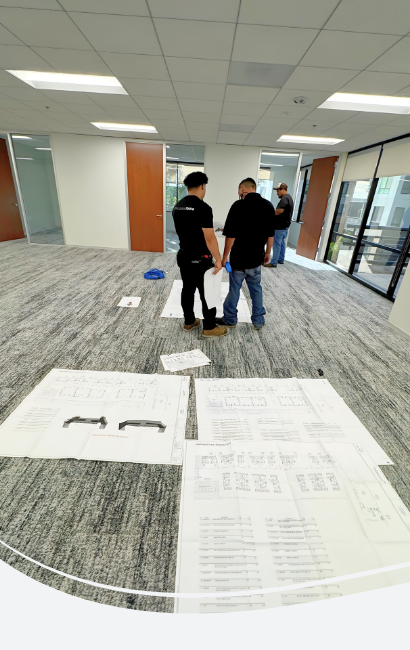
Workspaces installed for commercial environments
Our portfolio highlights completed furniture layouts and active installation work, including conference tables, benching systems, private offices, open workstations and enclosed privacy pods.
- Office furniture installation
- Conference room setup
- Workstation and benching systems
- Modular privacy pod assembly
- Commercial space reconfiguration
- On-site installation coordination
Furniture Installation
Desks, tables, seating, storage and complete commercial office furniture layouts.
Workstation Systems
Modular workstations, benching systems, panels and organized team environments.
Office Reconfiguration
Existing commercial furniture adapted for changing teams, departments and workspace layouts.
Commercial Relocation
Furniture disassembly, move coordination and professional reinstallation.
Explore our commercial installation work
Use the filters to browse conference rooms, workstations, private offices, installation processes and completed modular privacy pods.
More than furniture assembly
Commercial installations require planning, coordination and careful execution within active business environments.
Layout and project review
Furniture plans, installation requirements, workspace conditions and project access are reviewed before work begins.
Organized on-site execution
Components are assembled, positioned and adjusted according to the commercial layout and project scope.
Final workspace review
Installed furniture and modular systems are checked for alignment, functionality and presentation.
Planning a commercial workspace project?
Contact Elite Office Renovation to discuss your furniture, workstations, floor plan, commercial location and preferred installation schedule.