

Occupied Office Reconfiguration in Los Angeles: A Zone-by-Zone Plan
Rearranging cubicles while employees remain in the office takes more than a new floor plan. Use a phased plan to connect each furniture move with temporary seating, building access, technology handoffs and a clear decision about when that area can reopen.
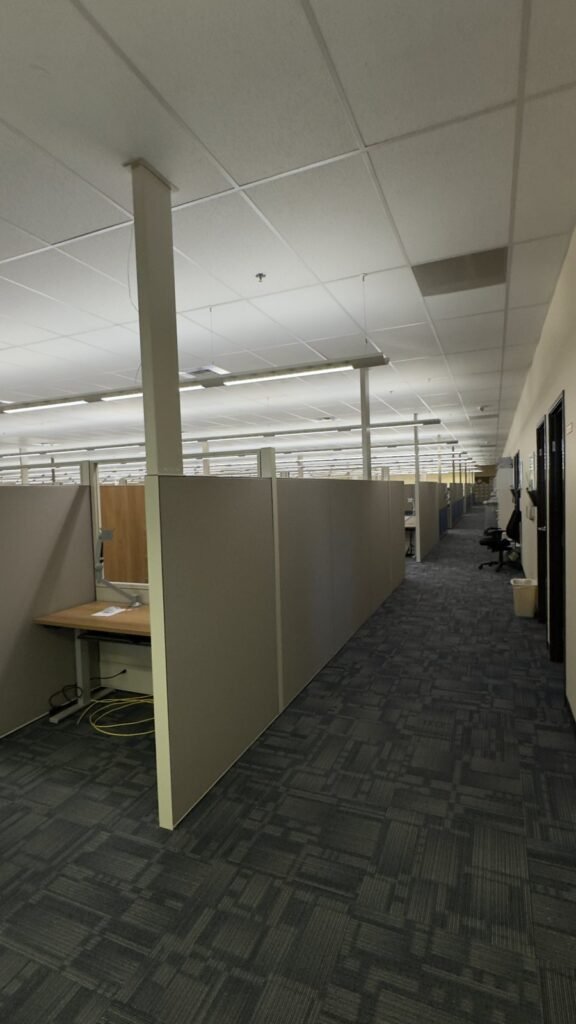
Can your office operate during reconfiguration?
A phased furniture project can be practical when the business can release a defined area and keep the remaining workplace separate from handling and staging. It needs somewhere for affected employees to work, a workable route for components and time for the assigned providers to complete their tasks. An occupied building does not mean employees should remain at stations being dismantled.
Ask your facilities team to review the proposed work zones, circulation, storage and access arrangements before choosing dates. If each zone depends on components still in use elsewhere, or there is no approved staging area, the sequence needs to change. A larger coordinated shutdown may be more workable than repeatedly moving the same furniture.
Elite Office Renovation’s office reconfiguration service in Los Angeles covers the furniture scope. Confirm the actual layout, inventory and operating constraints with the team; staying open is a project decision, not a guarantee of uninterrupted operations.
Map current stations to their new locations
Use the same station identifiers on the current plan, proposed plan, inventory and move list. A label such as A-07 is more useful than “the desk beside the window” when several similar panels and surfaces are being handled. Record which items stay, which move and which are supplied separately.
- Zone boundariesMark the exact work area, its release point and the areas that remain occupied.
- Station destinationsConnect each current station and its reusable components to a destination on the approved plan.
- Temporary seatingIdentify where affected employees will work and who prepares those seats before the move.
- Staging and routesConfirm approved locations for components, tools and packaging, plus the agreed handling route.
Keep employee files, personal belongings and sensitive equipment under the business’s handling procedures. The furniture move list should explain what is ready for the crew to handle without becoming a substitute for the client’s records or IT process.
Check whether the existing system can form the proposed layout
Count more than desks. A changed panel arrangement may require different connectors, supports, trim, work surfaces or storage. Similar-looking components do not establish compatibility. Identify the manufacturer and system, inspect condition and compare the available parts with the proposed configuration.
Give the installer the applicable product documentation. The Herman Miller product instruction library, for example, allows searches by product and instruction number. This is a resource example; use the instructions for the actual system in your office.
List shortages and uncertain items with an owner and a decision date. If Zone B needs parts recovered from Zone A, show that dependency on the move plan. Our cubicle reuse checklist covers the deeper inventory review. Include any required office furniture disassembly in the agreed scope.
A zone release checklist your project team can copy
Complete one record per work area. Use named people rather than departments alone, so the crew knows who can approve a layout question or resolve a missing handoff.
Zone release card
- Zone and stations: zone ID, station count and current-to-destination station list.
- Approved layout: drawing revision, approval owner and any unresolved configuration questions.
- Release window: when staff vacate the area and who confirms it is ready.
- Temporary seats: locations, equipment needs and readiness owner.
- Furniture readiness: reusable parts, incoming items, shortages and labels.
- Access and staging: approved route, component holding area and building contact.
- Technology and power: named providers, disconnect/reconnect sequence and required checks.
- Return approval: furniture walkthrough owner, technology sign-off owner and open-item record.
The card is a coordination record. Keep the approved drawings and product instructions available alongside it. A checked box should refer to an actual completed handoff rather than an assumed task.
Sequence the work by readiness, not by a universal hours-per-desk rule
Build the schedule around events that must be completed in order. The example below shows a planning sequence for two work zones; it is not a report of a specific Elite project or a promised completion time.
- Release Zone AThe client confirms temporary seating, clears employee items and releases the agreed area. The assigned IT provider completes the required equipment handoff.
- Handle and rebuild the furnitureThe furniture crew labels, disassembles and stages the agreed items, then installs the approved configuration using the applicable product instructions.
- Complete the provider checksThe designated providers finish technology reconnection, any required power work and their agreed testing. Record incomplete stations individually.
- Approve Zone A before releasing Zone BThe client reviews the furniture and operational handoffs. Confirm that the next phase still has the required components, seats and access before proceeding.
Define what happens when a dependency is missed. For example, a missing connector may affect a particular station or a shared panel arrangement. Have the installer review the effect before treating the rest of that area as ready. Do not move the problem into the next phase without an agreed decision.
Keep the handoffs clear between teams
Put the assignment and acceptance criteria for each task in the project brief. A furniture proposal should make its included work clear.
Do not assume the furniture crew reconnects computers or changes building electrical infrastructure. Confirm those responsibilities separately and include the relevant providers in the phase schedule.
Reopen each zone with a station-level record
A room can look finished while individual stations are missing components or technology connections. Review the agreed completion checks against the station list and record exceptions where they occur.
- Compare station positions, orientation and included storage with the approved layout.
- Review the installation checks, visible condition and outstanding furniture items with the crew.
- Confirm the assigned IT and power providers have completed their handoffs.
- Review the handling route and staging area with the building contact as the phase closes.
- Record each open item, affected station, responsible person and next action.
- Have the named client representative approve the return plan before staff move back.
Keep furniture acceptance and operational readiness identifiable. If a station is incomplete, the client needs that information before assigning it to an employee or releasing the next work zone.
What to send for an occupied office reconfiguration estimate in Los Angeles
Send current and proposed plans, station counts, furniture system details, photos and a list of items being reused or added. Explain which departments remain active, temporary seating options, preferred phase order and who handles technology and power. Include the commercial project address and any known building restrictions.
For the building, ask about loading access, elevator reservations where relevant, approved work windows, staging space and vendor documentation. Confirm scheduling with the team after those details are reviewed. Repeated mobilizations and limited access can change the scope, so request an estimate for the actual phases rather than applying one general price per workstation.
If the business is changing addresses, use the commercial office relocation checklist as well. For a layout change within the existing office, keep the request focused on the furniture reconfiguration service and its required handoffs.
Occupied office reconfiguration FAQs
Resolve these decisions before committing to a phase schedule.
Can employees remain in the office during cubicle reconfiguration?
That depends on the layout, released work zones, approved routes, temporary seating and building arrangements. Employees may remain in other approved areas when the project plan supports it. Confirm the arrangement with the client, building team and installer; uninterrupted operation is not automatic.
Is reconfiguration the same as an office relocation?
Reconfiguration changes the furniture arrangement, often within the same office. Relocation involves moving to another location. A project can combine both, but the inventory, transport and building handoffs should be specified for each part.
Why do we need temporary seats or a buffer area?
They give affected staff and components an agreed location while a zone is unavailable. Without that space, one incomplete phase can prevent the next area from being released. The client should approve the locations and confirm what is needed to make them usable.
Does the furniture crew disconnect and reconnect our IT equipment?
Confirm this explicitly in the scope. Assign equipment handling, network reconnection and testing to the designated IT provider rather than assuming furniture installation includes them. Put its handoffs on the same schedule as the furniture work.
Use instructions for the actual furniture system
Reviewed October 26, 2026. This guide provides a project coordination framework. Product assembly requirements come from the applicable manufacturer documents, such as the Herman Miller product instruction library for that manufacturer’s products.
Plan your next office reconfiguration
Share your layouts, furniture inventory and operating constraints with Elite Office Renovation for a commercial project review in Los Angeles.