

Office Renovation vs. Office Reconfiguration: Which Service Does Your Workspace Need?
Your team needs a better office, but the word “renovation” can describe anything from moving desks to rebuilding rooms. That ambiguity makes it difficult to compare proposals or contact the right providers. Start by identifying what physically needs to change.
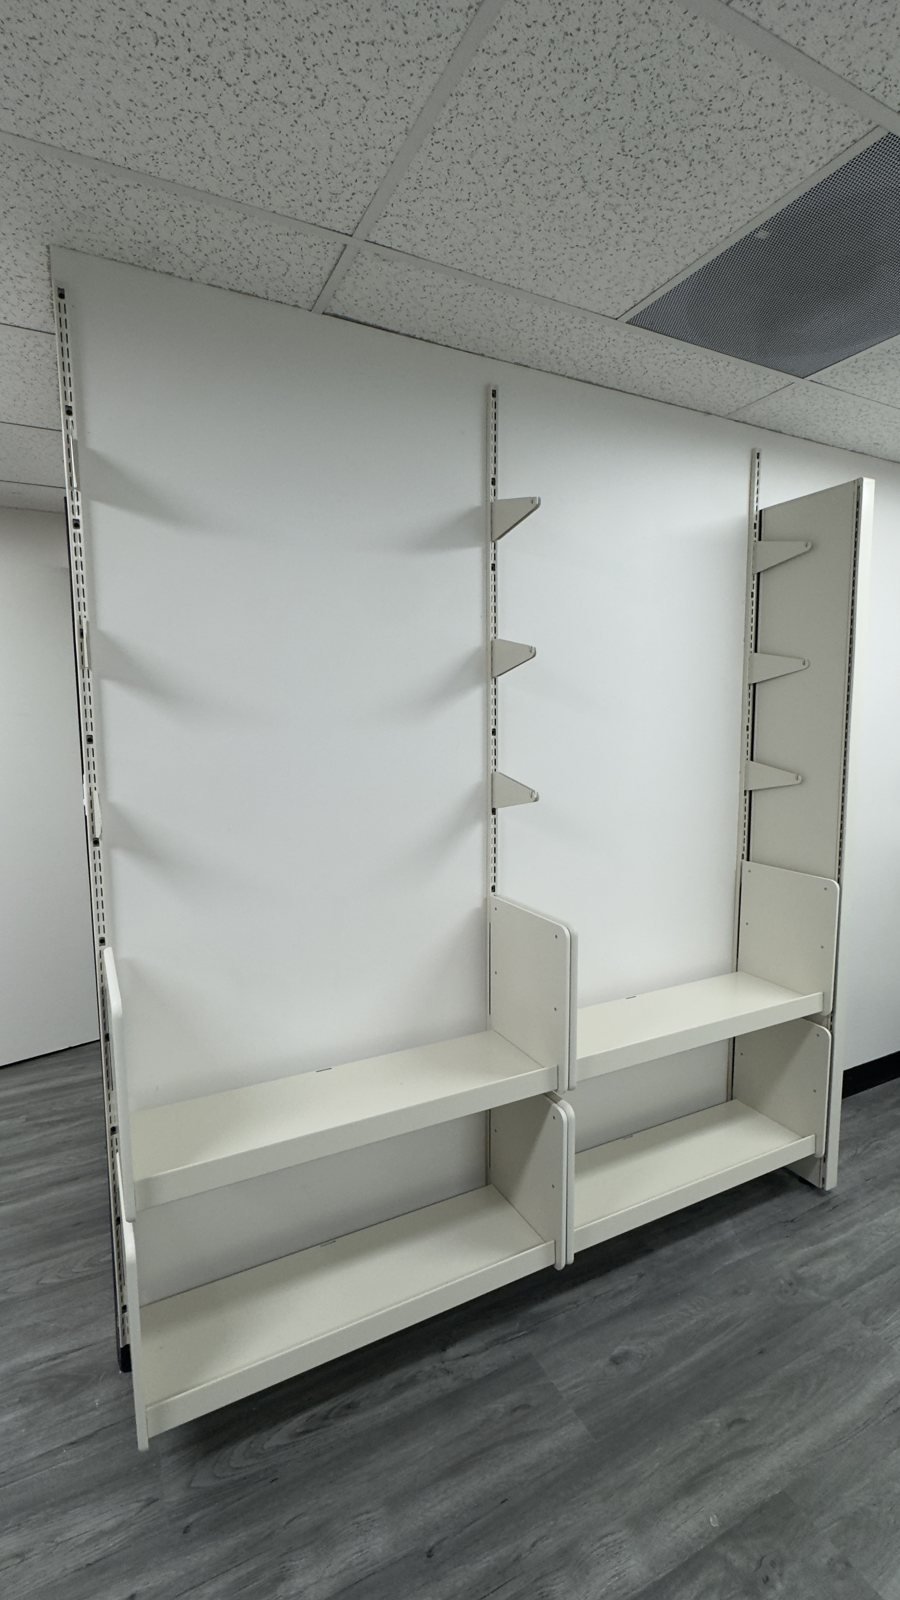
Start with the result your workspace needs
Office reconfiguration changes the arrangement of furniture and workstations. Office renovation can involve changes to the building interior, finishes or systems. A project may need one or both. For Los Angeles businesses with usable modular furniture, a layout and component review is a practical first step before deciding how extensive the work should be.
In this guide
- What is office reconfiguration?
- What does office renovation involve?
- A quick way to choose the starting point
- Five questions to answer before choosing a service
- What affects the cost of each approach?
- What affects the schedule?
- Three example situations
- What to send for a workspace review
- Frequently asked questions
What is office reconfiguration?
Office reconfiguration involves dismantling, repositioning and reinstalling commercial furniture in a revised layout. The furniture may stay in the same room, move to another department or be adapted to a different floor plan.
Typical projects include reorganizing cubicle clusters, moving storage, changing desk orientation, adjusting private-office furniture and creating shared workstation areas. The objective is to make the available furniture better serve the way the business operates.
Elite Office Renovation provides office reconfiguration services in Los Angeles for commercial furniture and modular systems. The furniture scope is defined around the inventory, proposed layout, site access and project schedule.
What does office renovation involve?
In project planning, office renovation is a broader term. It may include changing interior partitions, replacing finishes, altering lighting or modifying building systems. Some businesses also use “remodeling” for this kind of work. The actual scope matters more than the label.
For example, moving a bank of desks within an existing open room is a furniture change. Creating an enclosed room in that area introduces building-related work and coordination beyond moving desks. Replacing worn furniture is another distinct scope: it may require new furniture installation without a larger renovation.
When building alterations are proposed, involve the relevant design, construction and building-management professionals to determine the requirements. A furniture installation proposal should clearly identify its responsibilities within the larger project. Do not assume that a company name or a broad project description includes every trade.
A quick way to choose the starting point
Start with reconfiguration when the furniture arrangement is the main problem
Consider a furniture review if teams are seated in the wrong places, departments need to consolidate, the workstation count has changed or storage interferes with the desired workflow. Existing panels, work surfaces and supports must be suitable for the proposed arrangement.
Start with renovation planning when the building interior must change
If the project depends on new rooms, changed finishes or modified building systems, a furniture-only solution may not address the need. Define those changes with the responsible professionals, then coordinate the furniture plan around the resulting space.
Combine the scopes when building work and furniture changes overlap
A business may refresh part of its premises while reusing cubicles elsewhere. Another may renovate a conference room and reorganize adjacent workstations. The project needs a common plan and schedule so the furniture crew can work after the relevant areas are ready.
Five questions to answer before choosing a service
1. What business problem are you trying to solve?
Write the desired outcome in operational terms. “Seat the support team together” is more actionable than “modernize the office.” Other useful objectives include creating a shared desk area, consolidating a department or giving managers a closer connection to their teams.
Separate essential outcomes from preferences. If a proposed solution does not improve the essential problem, reconsider it before purchasing furniture or dismantling the existing layout. For issues such as privacy or acoustics, ask what performance is actually required; repositioning furniture alone may be insufficient.
2. Can the current furniture support the proposed arrangement?
An existing system is reusable only if its condition, dimensions and components suit the next layout. Record the manufacturer, product line, panel heights, surface sizes, connectors, supports, storage and available hardware. Photograph unusual conditions and damaged items.
The same number of workstations can need a different set of components when the arrangement changes. End conditions, corners and workstation orientation are common reasons for additional parts. A component review makes those gaps visible before labor is scheduled.
3. Does the proposed plan fit the room?
Use measured dimensions and show doors, columns, windows, fixed storage and building services on the plan. Consider how people reach shared areas and move between workstations. The relevant facility and design professionals should confirm requirements within their responsibility.
Furniture counts alone do not establish whether a layout works. A plan needs station locations, orientation and enough detail for the installers to identify what belongs where. Confirming those details early also helps you compare proposals against the same scope.
4. Which other providers must participate?
Furniture work can depend on IT, electrical, low-voltage, construction or building-management handoffs. Identify which provider prepares existing systems and which completes them after the furniture is installed. Powered furniture should be coordinated with the appropriately qualified providers.
Write the handoffs into the schedule. A workstation may be physically assembled but still unavailable to staff because a separate technology task remains unfinished. Plan for workspace readiness as a whole, with clear responsibility for each part.
5. How will the business operate during the work?
Decide whether the office can close for a work window or whether departments must move in stages. Phasing may help maintain operations, but it requires temporary space, clear work zones and a sequence that crews and employees can follow.
Building access and crew availability also affect the options. Discuss restricted work hours, elevator reservations, loading areas and staging before choosing evening or weekend work. Those arrangements need to be confirmed for the specific site and dates.
What affects the cost of each approach?
A meaningful comparison starts with the scope. Reconfiguration can preserve suitable furniture and avoid some replacement purchases, but it still involves labor, coordination and possibly additional components. It is not automatically the least expensive option in every situation.
For furniture work, the main variables include workstation quantity, assembly complexity, component condition, the amount of disassembly, new parts, access constraints and occupied-office phasing. Moving furniture between buildings adds destination and transportation coordination.
Renovation estimates may include separate design, construction, finishes and building-system scopes. Compare those items separately from furniture labor so you understand what each proposal delivers. Ask for inclusions, exclusions, assumptions and the process for approving changes.
The Los Angeles office furniture installation cost guide explains common furniture labor and site-access factors. Use project-specific estimates for decisions rather than applying a general price to a different scope.
What affects the schedule?
Reconfiguration timing depends on the available furniture, approved layout, site readiness, access windows and how many phases are required. Missing connectors or an unresolved layout can delay a modest project. A larger project with complete information can be easier to coordinate than a smaller one with frequent changes.
Where renovation is involved, connect the furniture installation date to the readiness of each work area. Confirm when preceding work will release the space and whether delivery or staging is possible before installation begins. Agree on what happens if the handoff date changes.
Do not select an approach solely because it sounds faster. Ask providers to explain the dependencies behind their schedule and what information they need from you to keep it workable.
Three example situations
These are planning examples, not descriptions of specific Elite Office Renovation clients.
A department needs to sit together
A business has usable cubicles, but the team is spread across several clusters. If the current room and compatible components can support the desired arrangement, reconfiguration may address the problem. The next step is an inventory and layout comparison.
An office needs a new enclosed meeting room
The intended result depends on changes to the building interior. Begin with the relevant design and construction planning, then coordinate furniture installation for the completed room and any affected neighboring workstations.
A company is moving and wants to reuse its workstations
The project combines relocation with reconfiguration. Review both addresses, compare the furniture inventory to the destination layout and define the disassembly-to-reinstallation sequence. See commercial office relocation services for the information needed to evaluate that scope.
What to send for a workspace review
- Commercial project address and preferred dates
- Current floor plan and measured room dimensions
- Proposed layout or a clear description of the required change
- Furniture inventory, manufacturer and product information
- Photos of complete stations, connectors and damaged components
- Target workstation count and department arrangement
- Building-access rules and available staging space
- Occupied-office restrictions and other vendors involved
If you do not yet have a final layout, explain what is known and what remains undecided. Providers can then identify which decisions are needed before they can establish labor and scheduling requirements. For new or replacement modular systems, include the cubicle installation scope in the review.
Frequently asked questions
Practical answers for planning a commercial workspace project in Los Angeles.
Is office reconfiguration the same as remodeling?
Usually the terms describe different scopes. Reconfiguration focuses on the furniture arrangement; remodeling may involve building-interior changes. Always confirm the actual tasks, trades and deliverables in the proposal.
Can we reuse furniture from different manufacturers?
Different furniture pieces can exist within one office, but modular components should not be assumed interchangeable. Provide product information and photos so compatibility can be evaluated before the proposed layout relies on mixed parts.
Can reconfiguration happen in an occupied office?
Some projects can be phased around ongoing operations. Employees need to clear the work areas, supporting providers need to prepare equipment, and staging and access must be agreed in advance. Feasibility depends on the specific project.
Will changing the layout solve every workspace problem?
No. Reconfiguration can address furniture placement and some operational needs. Problems involving room construction, building systems or specific acoustic and privacy requirements may require additional professional input and a broader scope.
Define the result, then choose the work
Begin with the business need, the measured space and an accurate furniture inventory. Those three inputs help determine whether reconfiguration, new installation, relocation or a broader renovation project is appropriate.
Contact Elite Office Renovation with your layout, photos and project goals to discuss the commercial furniture portion of your Los Angeles workspace change.