

Office Cubicle Removal in Los Angeles: Disassembly, Reuse and Reinstallation Guide
Office cubicle removal is often the first step in changing a workplace, but “removal” can describe very different outcomes. A business may want to rebuild the same cubicles in a new layout, move them to another floor or location, or take them out of service entirely. The intended destination determines how the project should be planned from the beginning.
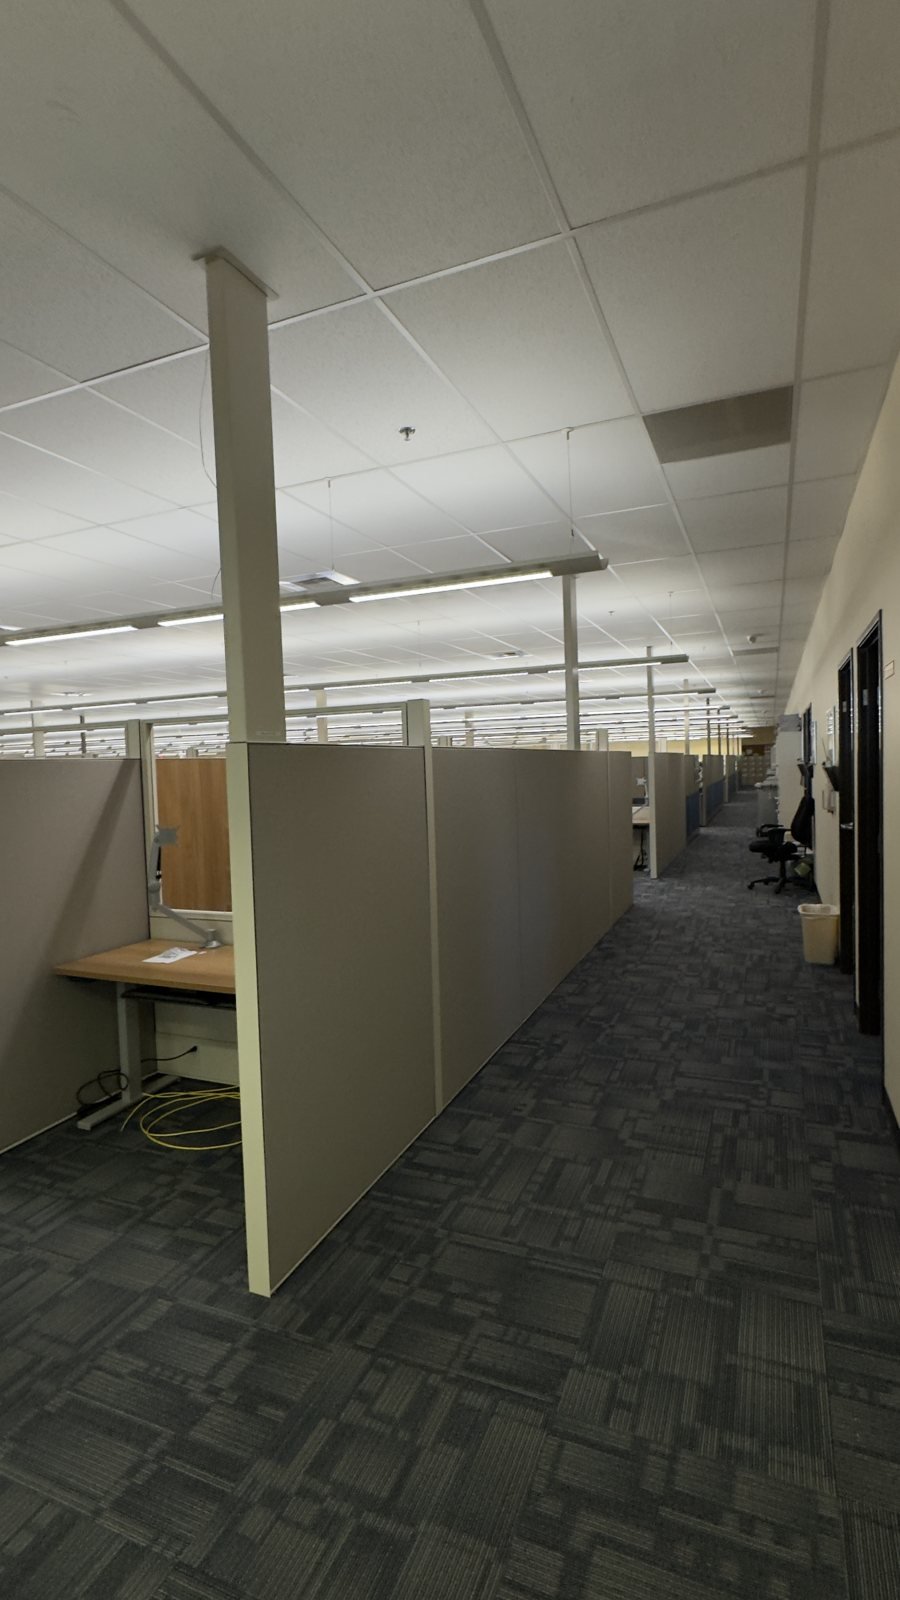
Plan the destination before taking the system apart
Cubicle removal for reuse depends on an accurate inventory, a workable destination layout, durable labels and controlled hardware. Those decisions protect the parts needed for reinstallation.
In this guide
- Direct answer: what does office cubicle removal include?
- Removal for reuse is different from disposal
- When should cubicles be reused, reconfigured or relocated?
- Build a usable planning inventory
- Create the destination layout before disassembly
- Use a labeling system that survives the move
- Keep hardware and small parts controlled
- Coordinate building access in advance
- Coordinate power and data with qualified trades
- A practical disassembly-to-reinstallation sequence
- What affects cubicle removal cost?
- Frequently asked questions
Direct answer: what does office cubicle removal include?
Office cubicle removal for reuse is the organized disassembly of panels, work surfaces, storage units and related components so they can be repositioned, relocated or reinstalled. A successful project protects reusable parts, keeps compatible hardware together and connects the existing inventory to an approved destination layout.
Elite Office Renovation supports cubicle disassembly, repositioning, relocation and reinstallation for commercial workplaces in Los Angeles County. This type of work is different from disposal or full office decommissioning. If unwanted furniture, surplus components or debris must be discarded, confirm disposal as a separate service and document who is responsible before work begins.
Removal for reuse is different from disposal
The word “removal” should never be the only description in a project proposal. It does not explain what happens after a workstation comes apart.
- Removal for reuse preserves compatible panels, connectors, surfaces, supports and storage for a planned second installation.
- Reconfiguration takes an existing system apart and rebuilds it in a different arrangement, usually within the same office or building.
- Relocation prepares cubicles to leave their current position and be reinstalled in another department, floor or commercial location.
- Disposal or decommissioning addresses furniture or materials that will not return to service and may include responsibilities beyond furniture disassembly.
These scopes should not be treated as interchangeable. A crew planning for reuse will label components, retain hardware and follow a destination plan. A disposal-focused clear-out may have different handling, documentation and vendor requirements. Elite Office Renovation’s supported cubicle scope centers on disassembly and reuse. Ask separately about any disposal need rather than assuming it is included.
When should cubicles be reused, reconfigured or relocated?
Reuse the existing system
Reuse can make sense when the cubicle system is in suitable condition, the business wants to retain its current furniture and the available components fit the proposed plan. The key question is compatibility: panel heights, work-surface dimensions, connectors, supports and storage pieces must work together in the new arrangement.
An inventory review may reveal that the system can support most of the desired layout but needs additional compatible parts. Finding that gap before disassembly gives the project team time to revise the plan or source what is missing.
Reconfigure the current office
Choose reconfiguration when the furniture can remain on site but the present layout no longer serves the team. Common triggers include department changes, a different workstation count, consolidation, expansion into an adjacent area or a shift toward shared workstations.
Because the origin and destination may overlap, sequencing matters. Work zones may need to be completed in phases, with clear temporary staging areas and employee areas cleared in advance. Businesses planning a same-site change can review Elite Office Renovation’s office reconfiguration services in Los Angeles for related planning considerations.
Relocate the cubicles
Relocation is appropriate when reusable cubicles will be installed on another floor or at a different commercial address. The origin and destination should be evaluated as one coordinated project: inventory at the starting site, access conditions at both sites and the new layout all affect the disassembly and reinstallation plan.
Transportation responsibilities and any services outside furniture disassembly and reinstallation should be stated separately in the project scope. For a move between commercial locations, see the company’s commercial office relocation service.
Confirm disposal separately
If the real goal is to empty a suite and permanently remove all furniture, the project is broader than cubicle removal for reuse. Identify which assets will be retained, transferred, returned to an owner or taken out of service. Then confirm the responsible party and approved destination for every category. Do not assume that disassembly includes disposal.
Build a usable planning inventory
A cubicle count alone is rarely enough to plan the work. Modular systems contain many pieces that may look similar but serve different structural or layout functions. The inventory should help the team answer two questions: what is available now, and what does the destination layout require?
Record the following when possible:
- Manufacturer and product line
- Number of complete workstations and their current configurations
- Panel widths, heights and orientation
- Work-surface sizes and left- or right-hand shapes
- Connectors, end trim, bases, supports and brackets
- Overhead storage, shelves, pedestals and other attached components
- Visible damage, wear or missing pieces
- Existing assembly drawings or product documentation
- Photographs of typical stations, unusual connections and the overall floor
Compare this inventory with the proposed workstation count and layout. A configuration with the same number of seats can still require different connectors, panel sizes or supports. Corner conditions, freestanding ends and changes in work-surface direction are frequent places for component mismatches to appear.
For a commercial cubicle removal project in Glendale or elsewhere in Los Angeles County, send the project address, furniture photos and both layouts early. Local service availability still depends on the specific site, schedule, system and access requirements.
Create the destination layout before disassembly
The destination plan turns a collection of parts into a workable installation. It should show each workstation’s position and orientation, not simply a target quantity. Verify room dimensions and note columns, doors, windows, fixed millwork and other conditions that affect placement.
The project team should also review circulation paths, required clearances, access to shared spaces and the relationship between workstations and existing building systems. The appropriate facility, design or building professionals should confirm requirements that fall under their authority.
If the destination differs substantially from the current arrangement, compare every workstation cluster against the inventory. This is where the team can identify a shortage of connectors, an unsupported panel run or storage that conflicts with the plan. When the layout and parts are compatible, professional cubicle installation can complete the reassembly, alignment, leveling and final adjustments included in the agreed scope.
Use a labeling system that survives the move
Clear labels reduce guesswork during reinstallation. Assign each workstation or cluster a unique identifier, then connect that identifier to the origin plan, component labels and destination plan. Labels should be readable, consistent and placed where they will remain attached without damaging finished surfaces.
A practical system may include:
- A zone or department code for the current layout
- A workstation or cluster number
- A component description or sequence number
- The destination zone or station, when already known
Photograph complex connections before they are taken apart. Keep an annotated copy of the current plan, and update the inventory if the crew finds undocumented parts or damage. If the destination layout changes during the project, revise the plan and labels together so the physical components do not drift away from the approved configuration.
Keep hardware and small parts controlled
Connectors, brackets, fasteners, trim and supports can determine whether a cubicle system can be rebuilt. Hardware should be grouped in a way that matches the labeling plan, placed in suitable containers and identified by station, cluster or component type. A single container for all loose hardware may save time at disassembly but create delays and uncertainty during installation.
Count critical parts before work begins and again when practical after disassembly. Separate damaged or questionable items from confirmed reusable hardware so they are not installed by mistake. Product-specific components should remain associated with the correct furniture system, especially when an office contains more than one manufacturer or product generation.
Coordinate building access in advance
Los Angeles commercial buildings can have site-specific rules that affect the schedule. Ask the property manager or building representative about access before setting the project date. Relevant details may include:
- Approved work hours and occupied-office restrictions
- Security check-in and access credentials
- Freight-elevator reservations and size limits
- Loading-area procedures and parking restrictions
- Insurance documentation or vendor approval requirements
- Floor, wall and elevator protection rules
- Routes between the work area, staging area and building exit
- Noise restrictions and requirements for evening or weekend work
Measure critical doorways, elevators and turns when assembled or bundled components must pass through them. Confirm where disassembled parts may be staged and how long that area will remain available. In an occupied office, define work zones and keep employees, personal items, confidential files and equipment out of the active furniture area.
Good access planning is especially important when origin and destination buildings have different rules. A schedule that works at one location may fail if the second building has a narrower access window or requires a separate reservation.
Coordinate power and data with qualified trades
Cubicle panels may sit alongside or contain pathways for power and data, but furniture disassembly does not make those systems part of the cubicle installer’s scope. Electrical, low-voltage, IT and building-system work should be completed by the appropriately qualified trades when required.
Set responsibilities and sequence before the furniture work starts. Qualified providers may need to make systems ready before disassembly and complete their work at the destination before final workstation use. The furniture team needs to know when a station is ready to be dismantled, when powered components may be handled and when reinstallation can proceed without interfering with another trade.
Document these handoffs in the schedule. Unclear trade boundaries can leave a furniture crew waiting, force completed work to be reopened or delay employee setup even when the cubicles themselves are in place.
A practical disassembly-to-reinstallation sequence
Although every site differs, a well-defined sequence usually follows these stages:
- Confirm the outcome. Identify which cubicles will be reused, reconfigured or relocated and separate any disposal requirement.
- Review the system and layout. Compare the furniture inventory, current plan, destination plan, photos and known component gaps.
- Assign responsibilities. Document furniture work, building access, employee preparation, power/data coordination and any transportation or disposal arrangements.
- Prepare and label. Clear workstations, photograph complex assemblies, mark components and organize hardware containers.
- Disassemble in sequence. Follow the zone plan so parts remain traceable and reusable components stay connected to their intended destination.
- Position and reinstall. Rebuild the approved layout using compatible components, then align and adjust the workstations within the agreed scope.
- Complete the walkthrough. Compare the finished stations with the plan, note missing or damaged items and document relevant punch-list work.
This process gives facility managers and cubicle movers in Los Angeles a shared reference for the work. It also makes scope gaps visible before they become schedule problems.
What affects cubicle removal cost?
There is no useful one-size-fits-all price because labor and coordination depend on the actual system and site. The main cost factors include:
- Number of cubicles, panels and attached components
- Furniture manufacturer, product line and assembly complexity
- Current condition and the amount of missing or damaged hardware
- Extent of labeling, inventory and documentation required
- Difference between the current and proposed layouts
- Access distance, elevator use, staging constraints and building rules
- Occupied-office phasing or restricted work hours
- Origin and destination coordination for a relocation
- Reinstallation, alignment and final adjustment requirements
- Schedule urgency and coordination with other providers
Separate scopes can also affect the overall project budget even when they are not part of the furniture work. Ask each provider to identify inclusions, exclusions and dependencies so proposals can be compared on the same basis. To request a useful estimate, provide the workstation count, manufacturer, photos, current and proposed floor plans, addresses, access details and preferred dates.
Frequently asked questions
Practical answers for planning a commercial workspace project in Los Angeles.
Is cubicle removal the same as cubicle disposal?
No. Removal for reuse focuses on disassembly, labeling and preserving components for reconfiguration, relocation or reinstallation. Disposal concerns items that will not return to service. Confirm disposal separately and identify the responsible provider in writing.
Can existing cubicles be rebuilt in a different layout?
Often, yes, when the available panels, surfaces, connectors, supports, storage and hardware are compatible with the proposed configuration. An inventory and layout review is needed to identify shortages or mismatches before work begins.
Can cubicles be reconfigured in an occupied office?
Some projects can be phased around an occupied workplace. Employees should clear personal belongings, documents, computers and sensitive equipment from the work zone. Access, noise, staging and scheduling requirements should be agreed in advance.
Who disconnects power and data from the cubicles?
Electrical, low-voltage, IT and related building-system work should be handled by appropriately qualified trades. Coordinate their timing with the cubicle disassembly and reinstallation schedule.
What should we send when requesting a quote?
Send the commercial addresses, cubicle count, manufacturer and product line if known, photos, component inventory, current and proposed layouts, building-access information, occupied-office constraints and preferred dates. Also state whether the project is a same-site reconfiguration or a relocation.
How long does office cubicle removal take?
The schedule depends on workstation quantity, furniture complexity, labeling needs, access, phasing, destination readiness and the amount of reinstallation required. A reliable schedule can be prepared after these conditions are reviewed.
Does a relocation quote automatically include every moving-related service?
Do not assume it does. The proposal should state the exact responsibilities for disassembly, movement between areas or locations, transportation arrangements, staging, reinstallation and any separate disposal needs.
Plan your Los Angeles cubicle project
A clear outcome, accurate inventory and approved destination layout are the foundation of a successful cubicle reuse project. Define trade responsibilities and building access early, then make sure labeling and hardware controls connect every reusable component to the final plan.
Elite Office Renovation can evaluate commercial cubicle disassembly, repositioning, relocation and reinstallation requirements in Los Angeles County. Contact Elite Office Renovation with your floor plans, furniture information, photos, project address and preferred schedule to discuss the appropriate scope.